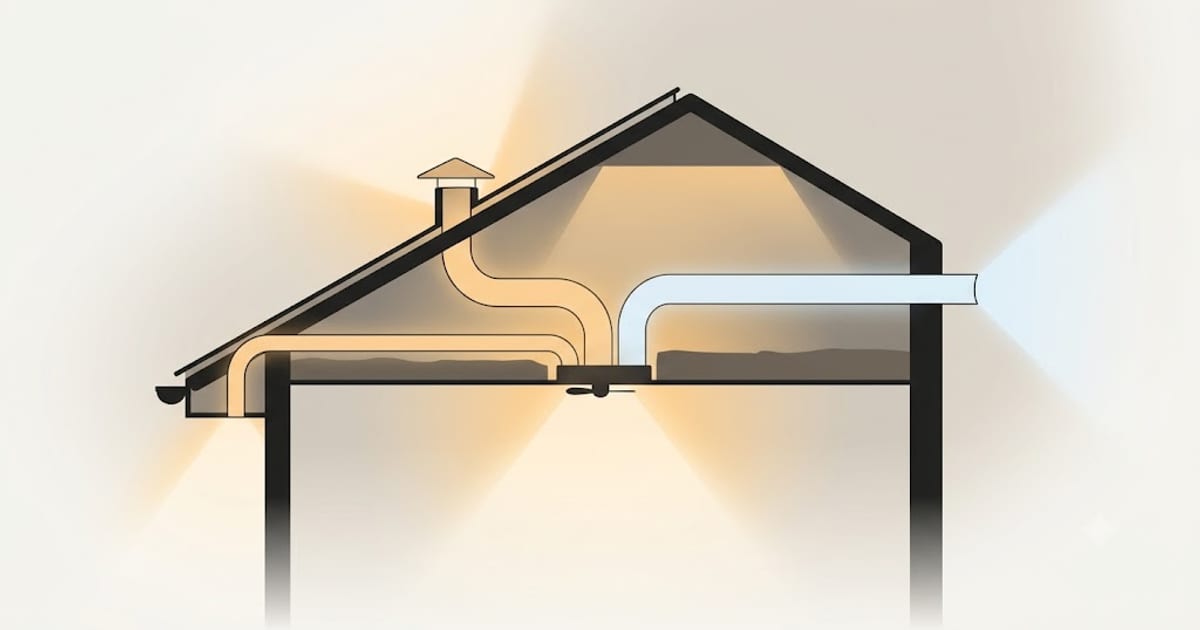
A bathroom fan has to discharge outside the building envelope. Not into the loft, not into the wall cavity, not into a soffit that feeds the loft. That part is not a preference.
Where "outside" is has three common answers, and they are not equivalent.
The three routes, compared
| Roof | Gable wall | Soffit | |
|---|---|---|---|
| Typical run | Short | Medium to long | Shortest |
| Elbows | 1–2 | 2–3 | 2 |
| Roof penetration | Yes | No | No |
| Backdraught in wind | Low | Moderate | Low |
| Re-entry into the loft | Low | Low | High |
| Condensate risk in the duct | Moderate | Moderate | Moderate |
| Verdict | Usually best | Good where available | Avoid |
Why the soffit is the one to avoid
A soffit vent is the easiest route — a short duct, straight down through the eaves overhang, no roof penetration, no long horizontal run. It is also the route that most often puts the moisture back where it came from.
The underside of the eaves is where loft intake ventilation lives. Modern roofs are designed to draw air in at the eaves and exhaust it at the ridge, and that intake is continuous along the soffit. Discharge warm moist bathroom air a few inches from a continuous air intake and a large share of it is drawn straight back into the loft.
Once in the loft it does exactly what it would have done if you had vented there directly: condenses on the cold underside of the roof deck, wets the timber, and in a cold winter builds frost that melts in a thaw.
Where a soffit discharge is genuinely the only option, it needs a dedicated soffit outlet designed for exhaust, placed as far as possible from any intake vent, and ideally in a section of soffit that is solid rather than vented. That is a compromise, not a solution.
Roof discharge: shortest path, one thing to get right
For a fan in a ceiling under a loft, the roof is usually the shortest route out and therefore the one that costs the least airflow.
Use a proper roof cap with a damper. The damper stops wind driving air back down the duct and stops warm loft air rising out of it in reverse. A cap with a flap that has seized open is functionally a hole in the roof.
Keep the duct rising toward the outlet. A duct that dips creates a low point, condensate collects there, and eventually it backs up into the fan or drips through a ceiling joint.
Insulate the duct across the loft. This is the step most often skipped and the one that causes the most damage. Warm moist air moving through a cold pipe condenses on the inside of the pipe. In an uninsulated duct in a cold loft, that water runs back down the slope — toward the fan and the ceiling. An insulated duct keeps the air above dew point for the length of the run.
Do not terminate under a tile or into a ridge vent. The air must leave the roof covering entirely.
Gable wall: good, if the run is short
A gable wall discharge avoids cutting the roof covering, which some people prefer and some roofers charge less for.
The trade is run length. A fan in the middle of a bathroom ceiling may be six or eight metres from the nearest gable, and every metre plus every elbow subtracts airflow. If the horizontal run is long, the roof is usually the better choice despite the penetration.
Two details specific to this route. Keep a slight fall toward the outside so any condensate that forms drains out rather than back. And use a wall cap with a damper and, where insects are a problem, a mesh you can clean — a fine insect mesh clogs with lint from the duct and is the commonest cause of a fan that gradually stops working over several years.
What every route needs regardless
Rigid duct, full diameter. Corrugated flexible aluminium has roughly three times the resistance of smooth rigid pipe, and it sags between joists into the low spots that collect water.
A damper at the outside end. Without one, wind reverses the airflow and cold air enters the bathroom.
Sealed joints. Foil tape at every joint. Moist air escaping into the loft from a leaking joint has the same effect as venting into the loft, just more slowly.
No shared duct. Two bathrooms joined into one duct means each fan pushes air toward the other, and the one that is off becomes an inlet.
Counting the cost of the route
Every elbow and every metre reduces the airflow the fan can deliver, and the arithmetic is worth doing before choosing.
A 90° elbow is worth roughly 15 feet of equivalent straight duct. An exterior cap is worth about 30. So a "short" run of ten feet with two elbows and a cap behaves like about seventy feet of pipe — and that can cost half the fan's rated airflow.
That is why the route decision and the fan decision belong together. A longer route needs a bigger fan, and a bigger fan on a long route is noisier than a smaller fan on a short one.
Work out what your route actually costs, and what CFM the room needs before those losses, with the calculator on the bathroom exhaust fan page.