Room Lighting Calculators
Lumens and color temperature by room type and size, from the light levels lighting designers actually work to.
Lighting a room is two decisions that get conflated: how much light, and what color it is. They are independent, and getting the second one wrong is what makes a correctly lit room feel wrong.
How much
Light level is measured in footcandles, and the targets come from IES recommendations for living spaces. A living room wants about 15. A kitchen wants 35 for general light. A home office wants 40. A garage used as a workshop wants 50.
Multiply by floor area and you have the lumens the room needs. That is the number to shop by — not watts, which stopped meaning anything useful when LEDs arrived.
What color
Color temperature is measured in kelvin, and lower is warmer. 2700K is the color of an incandescent bulb and reads as relaxed. 3000K is slightly crisper and is the usual choice for kitchens and bathrooms. 4000K reads as neutral daylight and belongs in workshops and garages, not living rooms.
The mistake is mixing them in one sightline. A 2700K lamp beside a 4000K downlight makes both look wrong, and no amount of brightness fixes it.
General light is not task light
A kitchen at 35 footcandles of ceiling light still has bad countertops, because the person standing at the counter is between the light and the work. Under-cabinet lighting is not decorative — it is the only light in the room that reaches the cutting board.
The same applies to bathroom mirrors: light from directly above casts shadows into every feature of a face. Light from the sides is what a mirror actually needs.
Put it on a dimmer
It costs almost nothing at install and it is the difference between a room that works at dinner and one that works at eleven at night. Retrofitting it means opening walls.
What the calculator assumes
Any lumen figure is an answer to a question with hidden conditions in it. These are the ones behind the number this calculator returns.
An 8 ft ceiling. Light weakens with distance, so a taller room needs more of it to put the same amount on the floor. Add roughly 10% per extra foot.
Mid-tone surfaces. A white room recycles light and needs about 15% less; a room with dark walls and a dark floor needs about 30% more. Those two corrections stack, and a dark room with a 10 ft ceiling wants over one and a half times the table figure.
After dark, with no daylight. Every figure here is the artificial-light requirement. A room with a large window needs the same fittings and will use them for fewer hours.
An empty room. Furniture absorbs light. A room with a dark sofa, a rug and full-length curtains reads dimmer than the arithmetic suggests.
General lighting only. Task areas — a worktop, a desk, a mirror — are a separate calculation on top, not a share of this one.
Turning a total into fittings
The calculator gives a number of lumens for the room. Converting that into things you can buy is the step where rooms go wrong, and there is one rule that matters more than the rest.
Divide it across at least three sources. A 2,500 lumen living room done as one 2,500 lumen ceiling fitting produces a bright spot, dark corners, and hard shadows on every face in the room. The same 2,500 lumens as a ceiling fitting, two table lamps and a floor lamp produces a room.
More sources at lower output is better in every domestic space. The single exception is a workshop or garage, where even shadow-free light from a few large fittings is exactly what you want.
Then check what each fitting actually delivers. The lumen figure on a box is the bare lamp. A lined fabric shade passes perhaps 60% of it; an enclosed opal globe around 70%; a recessed downlight 80–90%. A room specified on box figures and built with shaded lamps will land well under target.
A worked example, end to end
A 13 × 17 ft living room with a 9 ft ceiling, mid-tone walls, dark wood floor.
| Step | Working | Result |
|---|---|---|
| Floor area | 13 × 17 | 221 ft² |
| Target | living room, 15 fc | 3,315 lm |
| Ceiling correction | 9 ft → ×1.10 | 3,647 lm |
| Surface correction | dark floor → ×1.15 | 4,194 lm |
| Fitting losses | shaded lamps → ÷0.75 | ≈ 5,600 lm to buy |
Split across four sources — a ceiling fitting and three lamps — that is roughly 1,400 lumens each, which is a 100 W-equivalent LED in each. All of it on dimmers, because that figure is the daytime requirement and the room will run at a fraction of it in the evening.
The arithmetic looks laborious written out and takes about a minute in practice. What it prevents is the far more common approach — buying one bright ceiling fitting and wondering why the room feels like a corridor.
3 articles
How many lumens for a 18 × 18 ft dining room?
| Room area | 324ft² |
|---|---|
| Target light levelIES guidance for a dining room | 20foot-candles |
| Total lumens | 6,480lm |
| Colour temperaturedimmable, centred on the table | 2700K |
| Bulbs (800 lm each) | 9bulbs |
| Recessed cans (4 ft spacing)309 lm each | 21fixtures |
Notes
- Foot-candles are lumens per square foot at the work surface. Ceilings above 9 ft, dark walls or dark flooring all eat light — add roughly 10% per extra foot of ceiling height.
- Spread the total across several fixtures rather than one bright source. One 6,480 lm fixture and 21 smaller ones add up the same but look completely different.
Lighting for a room
660 calculations · browse all
- How many lumens for a 8 × 8 ft living room?
- How many lumens for a 10 × 14 ft living room?
- How many lumens for a 12 × 24 ft living room?
- How many lumens for a 16 × 22 ft living room?
- How many lumens for a 20 × 28 ft living room?
- How many lumens for a 8 × 12 ft kitchen?
- How many lumens for a 10 × 20 ft kitchen?
- How many lumens for a 14 × 14 ft kitchen?
- How many lumens for a 16 × 28 ft kitchen?
- How many lumens for a 22 × 24 ft kitchen?
- How many lumens for a 8 × 18 ft bedroom?
- How many lumens for a 10 × 26 ft bedroom?
- How many lumens for a 14 × 20 ft bedroom?
- How many lumens for a 18 × 20 ft bedroom?
- How many lumens for a 24 × 24 ft bedroom?
- How many lumens for a 8 × 24 ft bathroom?
- How many lumens for a 12 × 14 ft bathroom?
- How many lumens for a 14 × 24 ft bathroom?
- How many lumens for a 18 × 26 ft bathroom?
- How many lumens for a 26 × 26 ft bathroom?
- How many lumens for a 10 × 10 ft dining room?
- How many lumens for a 12 × 18 ft dining room?
- How many lumens for a 16 × 16 ft dining room?
- How many lumens for a 20 × 22 ft dining room?
- How many lumens for a 8 × 8 ft home office?
- How many lumens for a 10 × 14 ft home office?
- How many lumens for a 12 × 24 ft home office?
- How many lumens for a 16 × 22 ft home office?
- How many lumens for a 20 × 28 ft home office?
- How many lumens for a 8 × 12 ft garage?
- How many lumens for a 10 × 20 ft garage?
- How many lumens for a 14 × 14 ft garage?
- How many lumens for a 16 × 28 ft garage?
- How many lumens for a 22 × 24 ft garage?
- How many lumens for a 8 × 18 ft hallway?
- How many lumens for a 10 × 26 ft hallway?
- How many lumens for a 14 × 20 ft hallway?
- How many lumens for a 18 × 20 ft hallway?
- How many lumens for a 24 × 24 ft hallway?
- How many lumens for a 8 × 24 ft laundry room?
- How many lumens for a 12 × 14 ft laundry room?
- How many lumens for a 14 × 24 ft laundry room?
- How many lumens for a 18 × 26 ft laundry room?
- How many lumens for a 26 × 26 ft laundry room?
- How many lumens for a 10 × 10 ft basement?
- How many lumens for a 12 × 18 ft basement?
- How many lumens for a 16 × 16 ft basement?
- How many lumens for a 20 × 22 ft basement?
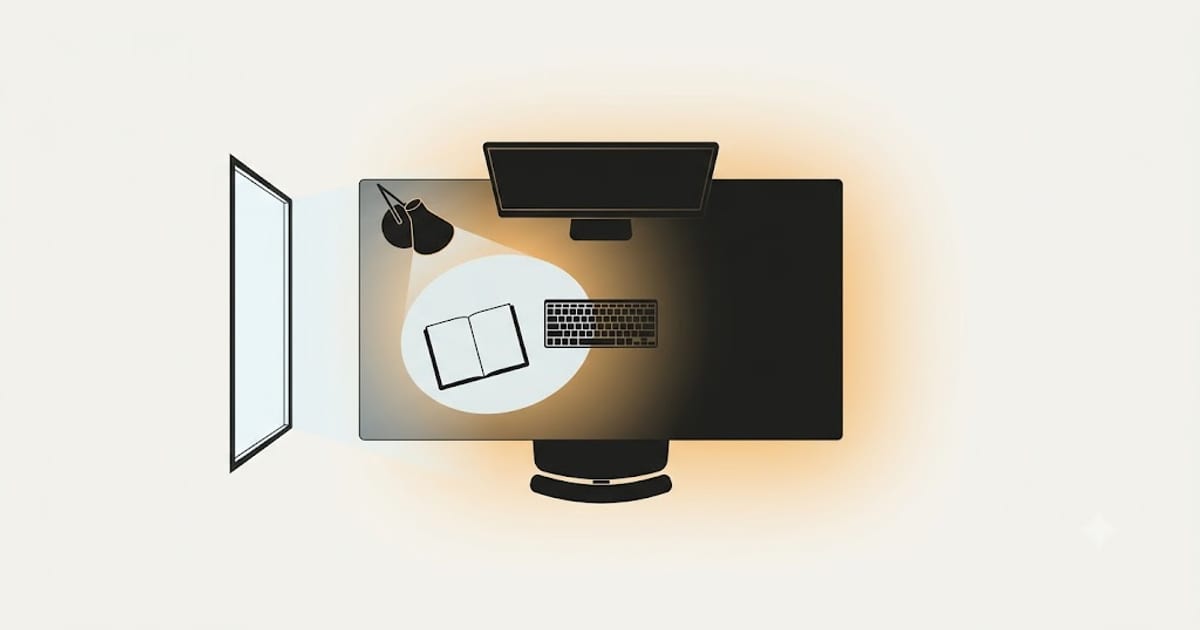 Home Office Lighting: 30–50 Footcandles, and Where the Desk Lamp Goes
The room number is the easy half. The half that decides whether you get headaches is where the light sits relative to the screen and your writing hand.
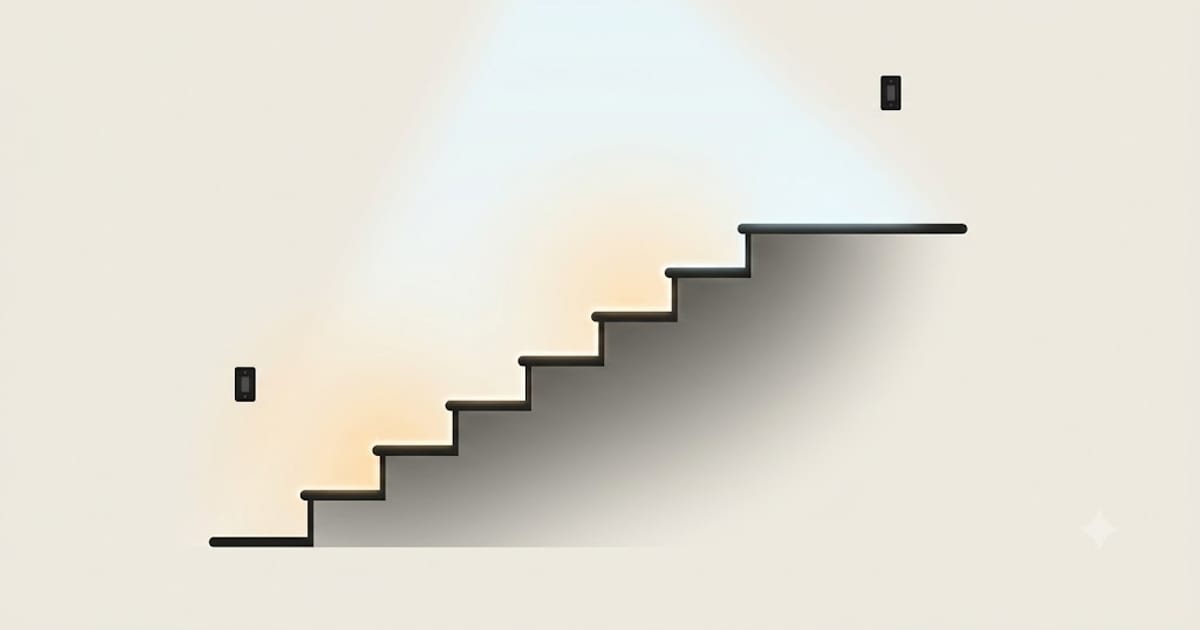 Hallways and Stairs: The Lowest Lumen Target and the Strictest Rules
Corridors need less light than any other room and more care about where it lands. On a staircase, the tread nosings are the whole job.
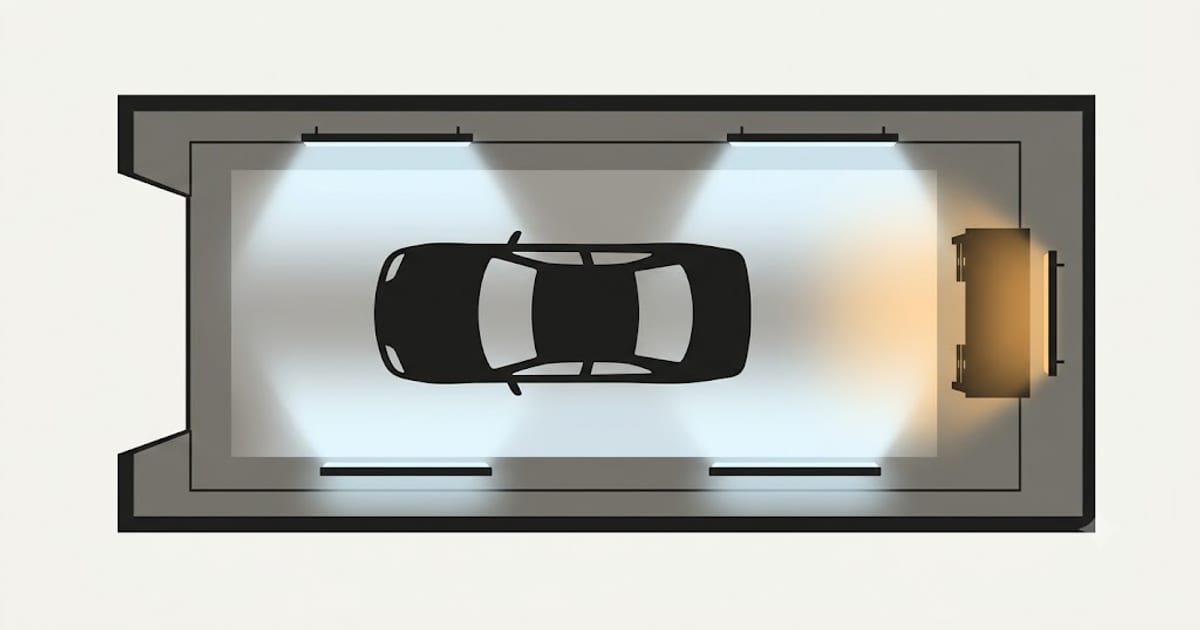 Garage Lighting: 50–75 Footcandles, and Why the Fittings Go Over the Sides
The commonest garage layout is one row down the middle, which lights the roof of the car and nothing you are working on.