Fixtures & Layout
Almost every recessed lighting layout comes from one number: the ceiling height, divided by two. An 8-foot ceiling wants lights about 4 feet apart. A 10-foot ceiling wants 5. That spacing is what keeps the pools of light overlapping at eye level instead of landing as separate circles on the floor.
The first row goes at half that spacing from the wall — 2 feet out on an 8-foot ceiling. Push cans tighter to the wall and you get scalloped arcs down the plaster; push them further out and the edges of the room fall dark while the middle is over-lit.
Run those two rules through a 12×12 room with an 8-foot ceiling and you get a 3×3 grid. Nine lights. That is where the number in most kitchen and living room plans comes from.
The grid is a starting point, not a verdict
Spacing assumes an empty ceiling and an empty room. Neither is true. A beam has to reach the work surface, not the floor, so wherever somebody stands between the fixture and the task, the grid has already failed.
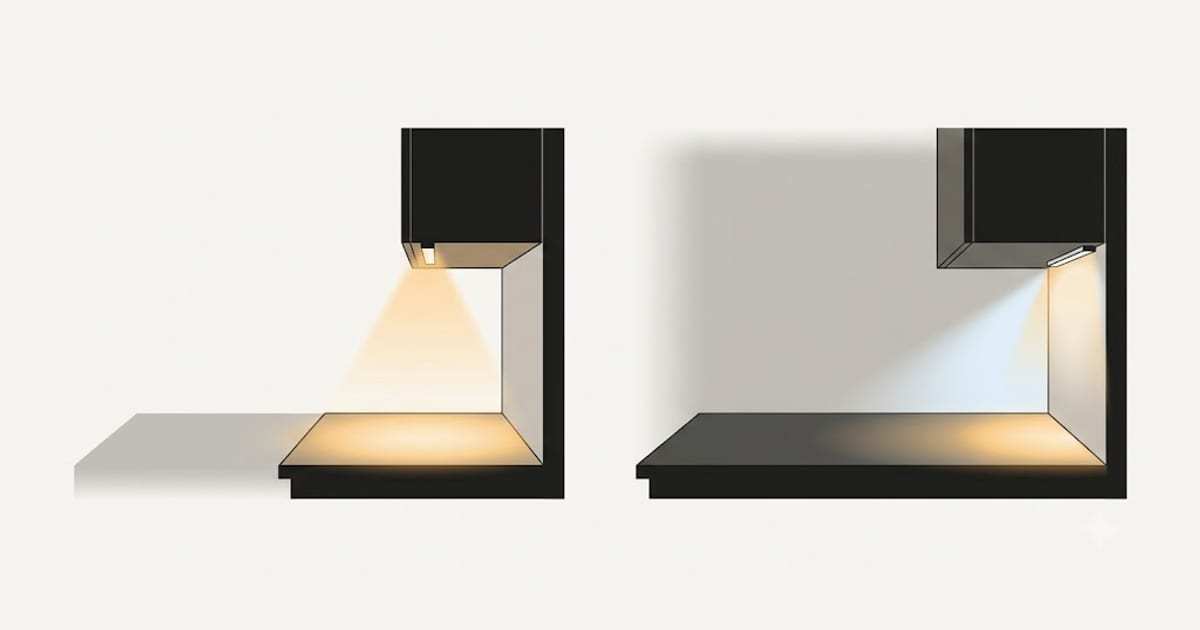
That is the whole case for under-cabinet lighting: at a kitchen counter, the person is the obstruction. Ceiling light lands on their shoulders. Budget roughly 200 to 300 lumens per linear foot of counter and treat it as working light, not trim.
Hanging heights are fixed by sightlines
A pendant over an island sits 30 to 36 inches above the countertop. Higher and it stops lighting the work; lower and it blocks the face of whoever is across from you. The range is narrow because it is set by where people's eyes are, and that does not vary much.
Beam angle changes everything above
Two fixtures at identical spacing behave differently if one throws 40 degrees and the other 60. Narrow beams suit high ceilings and accent work; wide beams suit standard ceilings and general light. Check the angle before you buy the second one — it is the specification most often left off the box, and the one that decides whether your spacing was right.
5 articles
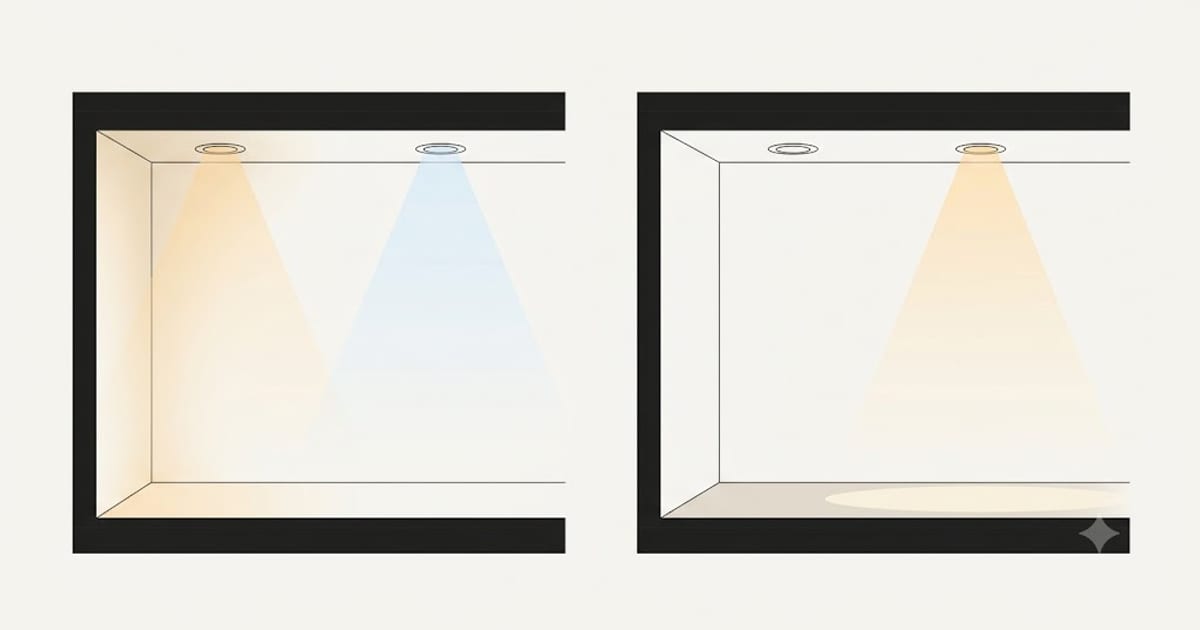 How Far From the Wall Should Can Lights Go? Half the Spacing
The wall offset is the number most layouts get wrong, and it decides whether a room reads as bright. Fittings too far from the wall leave the room feeling gloomy at any wattage.
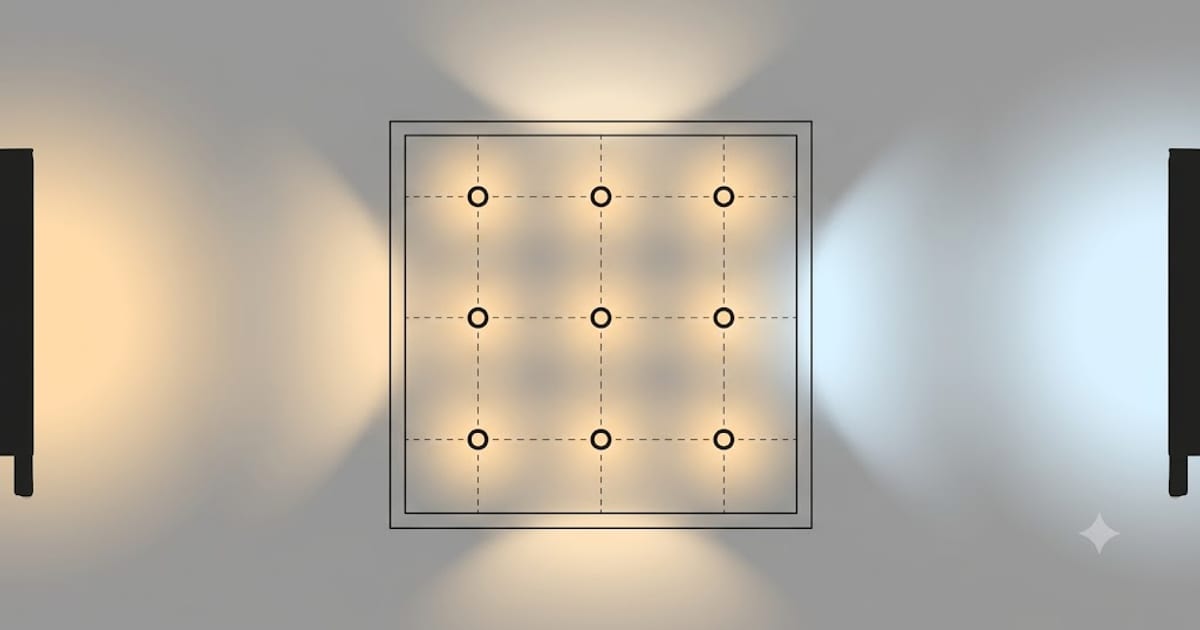 How Many Recessed Lights in a 12×12 Room? Nine, Usually
The answer is a 3x3 grid, and the reason is arithmetic rather than taste. Here is the working, plus the two situations where nine is the wrong number.
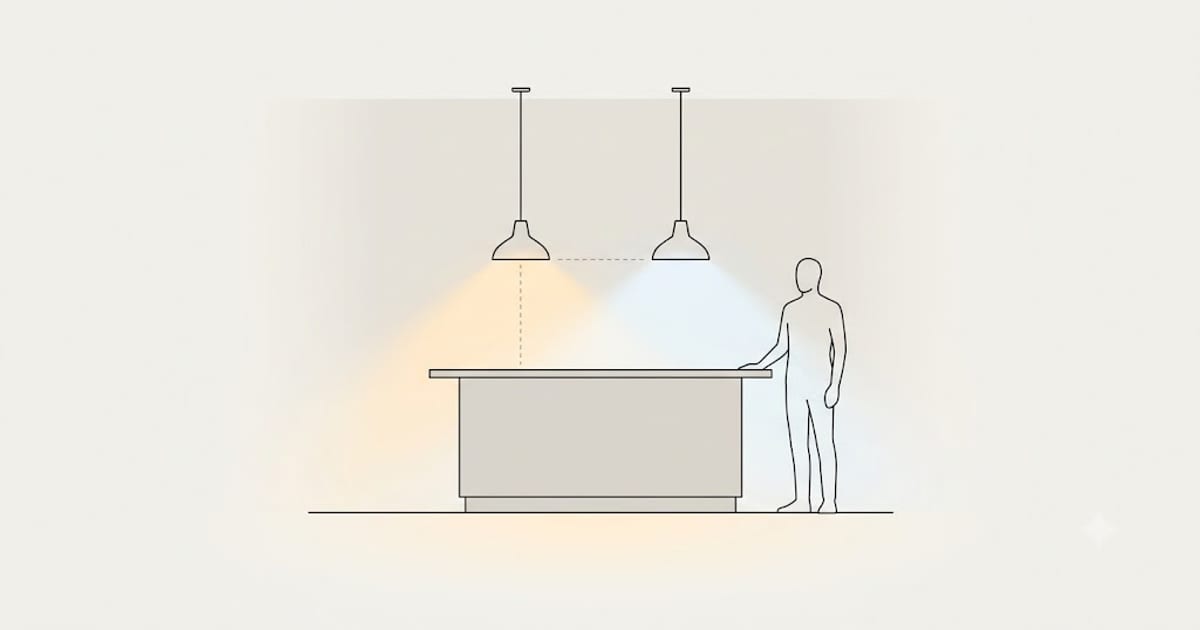 Pendant Height Over an Island: 30 to 36 Inches
The number is 30 to 36 inches above the worktop, but the real test is whether you can see across the island at eye level. Here is how to place them.
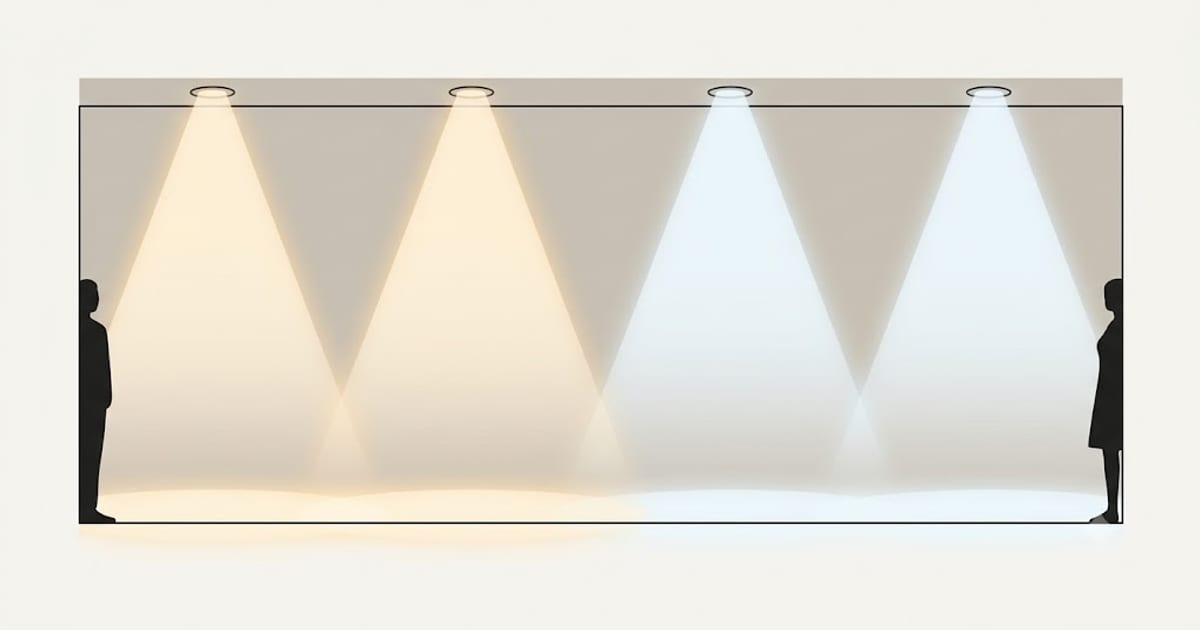 Recessed Light Spacing: Divide the Ceiling Height by Two
One number decides recessed lighting layout, and it is not the room size. It is the ceiling height — because that sets how far each cone of light spreads before it lands.
 Under-Cabinet Lighting: How Many Lumens per Foot
Under-cabinet light is specified per foot of run, not per room. It is also the one place in a kitchen where cooler light is correct even if the room is warm.