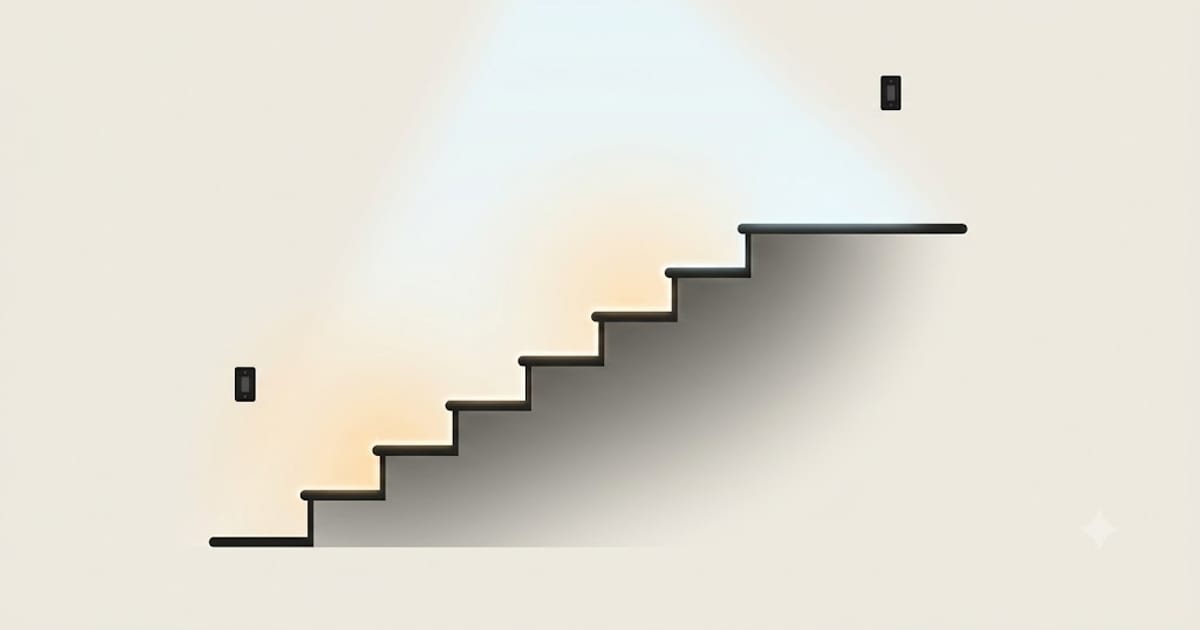
Hallways and stairs take 5–10 footcandles, the lowest target in the house. You are moving through, not doing anything, and the eye needs far less light to walk than to read.
| Space | Area | Total lumens |
|---|---|---|
| Small hall | 40 ft² | 200–400 lm |
| Typical hall | 70 ft² | 350–700 lm |
| Long hall | 120 ft² | 600–1,200 lm |
| Stairwell | 60 ft² of plan | 300–600 lm |
| Landing | 50 ft² | 250–500 lm |
Those figures surprise people, because halls are commonly over-lit. A single 800 lumen fitting in a small hall is already at the top of the band, and a row of six downlights is several times it.
Over-lighting a hall makes the rooms feel worse
There is a reason to take the low figure seriously rather than treating it as a minimum.
The eye adapts to the brightest thing in view. Walk from a hall at 30 footcandles into a living room at 15 and the living room reads as dim and gloomy for the first minute, because your eyes are still set for the corridor.
A hall lit at the low end of its band does the opposite: rooms off it feel bright and welcoming by comparison. The hall is the reference the rest of the house is judged against, and it is worth keeping it modest.
The same logic applies at the front door. A hall that is brighter than the street outside at night makes the transition uncomfortable in both directions.
On stairs, the tread edges are the whole job
This is the one place in a house where lighting is a safety question rather than a comfort one, and the requirement is specific.
You have to be able to see where each tread ends. Depth perception on a staircase comes almost entirely from the visible line at the front of each tread — the nosing. If the tread surfaces and the risers are lit to the same brightness, that line disappears and the staircase reads as a slope.
That gives one rule that decides fitting placement:
Light from above and in front, so the tread tops are brighter than the risers. Coming down, the light should be ahead of you. A fitting directly overhead in the middle of a flight lights the treads underneath it and leaves the ones at either end ambiguous.
Never light a staircase from directly below, which lights the risers and leaves the tread surfaces dark — exactly inverting the contrast you need.
Avoid hard shadows across the flight. A single point source at the top of the stairs casts each tread's shadow onto the one below, which produces alternating light and dark bands that read as an irregular staircase. Two softer sources, or a wall-mounted run, are better than one bright one.
Step lights are an addition, not a replacement. Low-level fittings in the risers or the side wall are excellent for the middle of the night and do not light the flight adequately on their own. Keep them dim — 10–30 lumens each — because anything bright at ankle height is glare straight into the eyes of someone coming down.
Two-way switching is not optional
A staircase with a switch at only one end means someone walks a flight in the dark, in the one place in the house where that matters.
Every staircase needs a switch at the top and at the bottom. Every through-corridor needs one at each end. This is cheap during first fix and expensive to add afterwards, and it is the single most common regret in a hallway.
Where the wiring cannot be added, the workable retrofits are a battery-powered wireless switch paired to a smart fitting, or a motion sensor on the stair light — which suits a landing well and suits a hall used by guests better than any switch does.
Long halls: spacing, and what to do about doors
A corridor is too narrow for a grid, so fittings run down the centre line with the standard ceiling-height spacing along the length, and the first and last at half that from the end walls.
Two details specific to corridors:
Do not centre fittings between doors. A downlight directly above a door architrave rakes light down the door face and exaggerates every imperfection in it. Offset the row so nothing sits over a door.
Consider wall lights instead. A long hall lit by three or four wall fittings at eye level reads far better than the same lumens from the ceiling — it lights the vertical surfaces you are actually looking at, and it removes the runway effect of a row of downlights.
Colour temperature and the night setting
3000 K is the usual choice — slightly cleaner than the living rooms it connects, which suits a circulation space and helps the transition.
2700 K where the hall is visible from a living room, because two colour temperatures in one sightline read as a fault.
The setting that matters most in a hall is the one at 3 a.m. A very low-level option — a dimmer left low, a low-output plug-in unit at skirting level, or an amber motion-triggered light on the stairs — is worth more day to day than any part of the main specification. Anything over a few lumens at that hour is enough to wake someone properly.
Work out the total for your own hall or stairwell on the room lighting page, and the corrections for ceiling height and dark finishes in lumens per square foot by room.