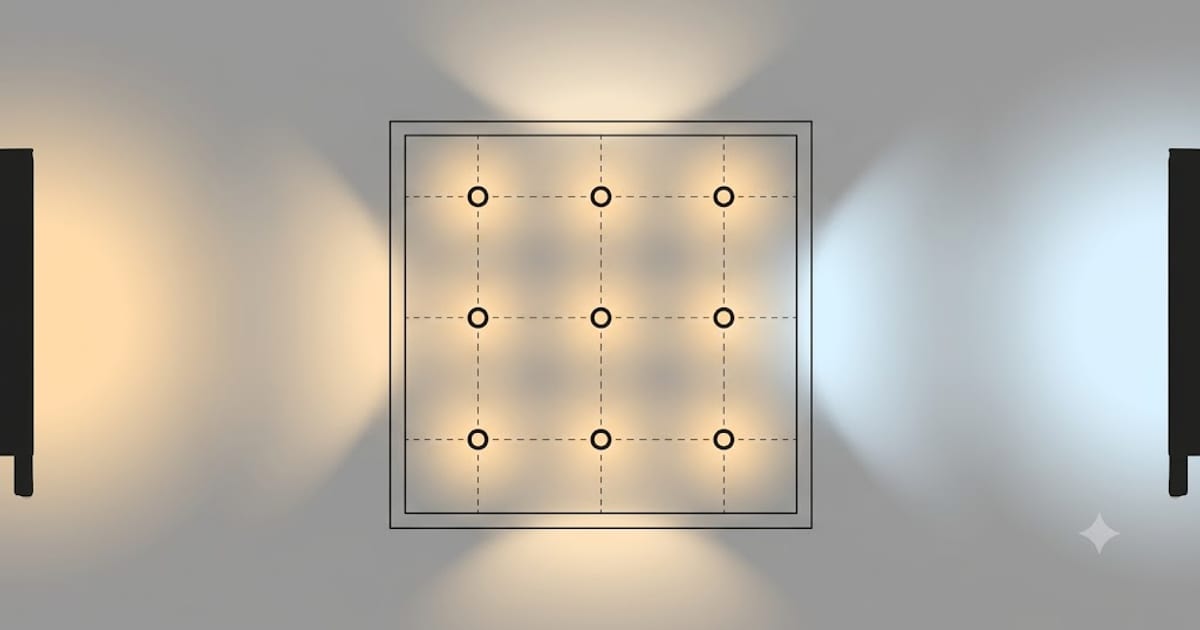
Nine — a 3 × 3 grid — for a 12 × 12 ft room with a standard 8 ft ceiling. Here is where that comes from, because the working matters more than the number when your ceiling is not 8 ft.
The arithmetic
Recessed light spacing is set by ceiling height, not by room size:
Spacing = ceiling height ÷ 2 → 8 ÷ 2 = 4 ft Wall offset = spacing ÷ 2 → 2 ft
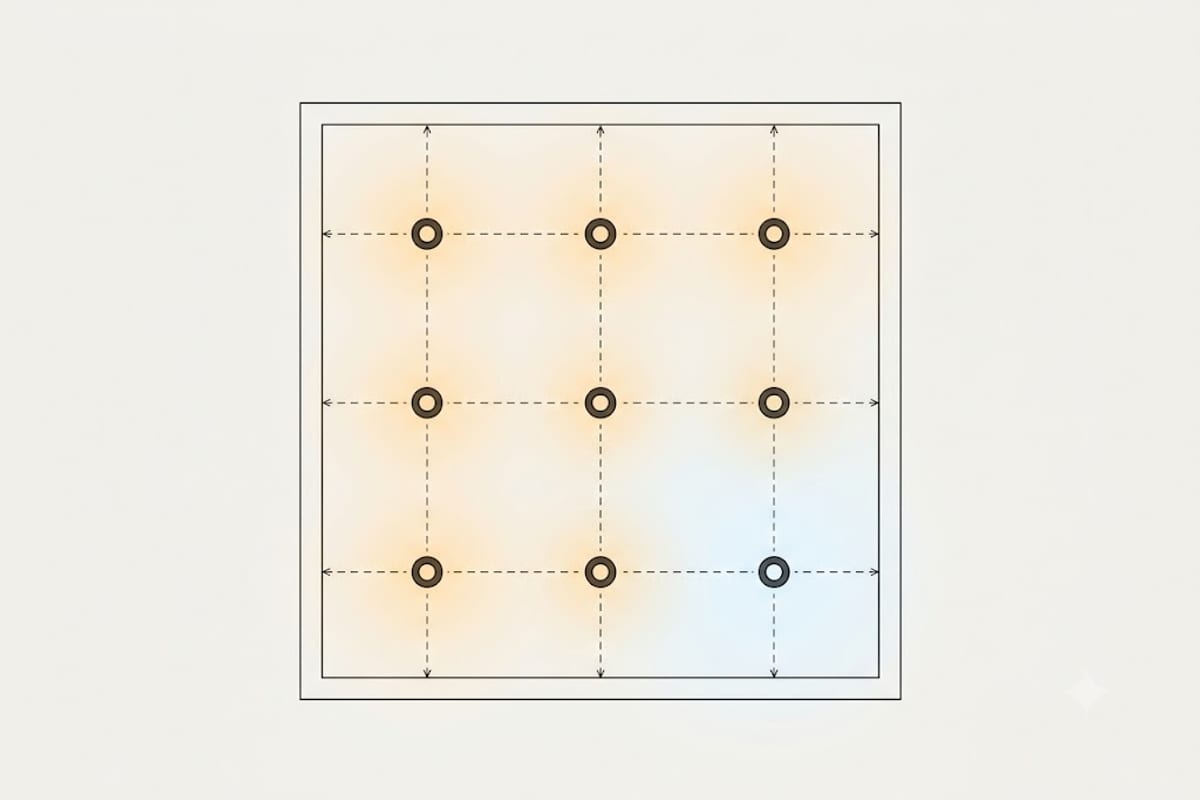
Now lay it out along one wall. Twelve feet, minus 2 ft at each end, leaves 8 ft of run. At 4 ft spacing that is 2 gaps, which means 3 fittings.
The room is square, so the other direction is identical. 3 × 3 = 9 fittings, each 4 ft from its neighbours and 2 ft from the walls.
What changes the answer
A different ceiling height changes everything, because it changes the spacing:
| Ceiling | Spacing | Grid | Fittings |
|---|---|---|---|
| 8 ft | 4 ft | 3 × 3 | 9 |
| 9 ft | 4.5 ft | 3 × 3 | 9 |
| 10 ft | 5 ft | 3 × 3 | 9 |
| 12 ft | 6 ft | 2 × 2 | 4 |
A 12 × 12 room is forgiving — it stays at nine across most normal ceiling heights, because the wall offset grows at the same time the spacing does. Rectangular rooms are far more sensitive.
A task area changes it too. If part of the room is a desk, a worktop or a hob, those fittings come out of the grid and go directly over the work surface. You end up with a grid of seven plus two task lights rather than a grid of nine, and the room works better for it.
How bright each one has to be
Nine fittings tells you nothing about brightness. Work the total first.
A 12 × 12 room is 144 ft². At a living room target of 15 foot-candles, that is 144 × 15 = 2,160 lumens in total. Divided across nine fittings, each needs about 240 lumens — which is far less than most people fit.
That is the mistake this arithmetic prevents. Nine fittings at 800 lumens each is 7,200 lumens in a 144 ft² room: more than three times what a living room wants, and a space that feels like a car showroom.
| Room type | Foot-candles | Total for 144 ft² | Per fitting (÷9) |
|---|---|---|---|
| Living room | 15 | 2,160 lm | 240 lm |
| Bedroom | 15 | 2,160 lm | 240 lm |
| Kitchen | 35 | 5,040 lm | 560 lm |
| Home office | 45 | 6,480 lm | 720 lm |
Get the figure for your own room and room type from the room lighting calculator, which returns the total and the fitting count together.
Nine dim lights beats four bright ones
At the same total lumens, more fittings at lower output is better. Light arrives from more directions, so shadows are softer, the ceiling reads as evenly lit rather than spotty, and nothing in the room is bright enough to be uncomfortable to look near.
Four fittings at 540 lumens and nine at 240 lumens both give 2,160 lumens. The nine-fitting room looks considerably better, and costs the price of five extra fittings.
Put it on a dimmer
The nine-fitting grid at full output is the daytime configuration. In the evening a living room wants a fraction of it, plus a couple of lamps at eye level.
If you are running new cable anyway, a dimmer is the cheapest thing you will add and the one you will use most. Watch the compatibility issue though — LED dimming is not the same as incandescent dimming, and the wrong pairing flickers. That is covered in why LED lights flicker when dimmed.
The full spacing method, including rectangular rooms and where the rule breaks, is in recessed light spacing.
Where nine fittings actually go: the joists decide
The grid is arithmetic. The ceiling is carpentry, and the two rarely agree on the first attempt.
Joists in a domestic ceiling typically run at 16 inch or 400 mm centres, all in one direction. A 3 × 3 grid at 4 ft spacing therefore crosses a joist line roughly every third fitting, and a 4 in or 6 in housing will not fit through one.
Work in this order and it stops being a problem.
Find the joist direction first, before marking anything. A magnet or a detector across the ceiling gives you the run in a minute. Mark two joists with tape so you can see the rhythm.
Set the grid rows to run along the joists, not across them. A row that runs parallel to the joists sits in one clear bay for its whole length. A row running across them meets every joist in the room.
Shift, do not delete. A fitting can move 4–6 inches to clear a joist and nobody will ever see it. Removing one from a nine-fitting grid is visible immediately, because the eye reads the pattern rather than the positions.
Check what else is up there. Pipework, cable runs and duct crossing the ceiling are less forgiving than joists because you cannot see them until the hole is cut. In a bathroom or a kitchen below a bathroom, assume there is plumbing until proven otherwise.
Fitting diameter changes the answer more than people expect
A 12 × 12 room takes nine 4-inch fittings comfortably. In 6-inch it can look crowded, and the same nine holes read as a heavier, more industrial ceiling.
The practical guide:
| Fitting | Suits | Typical output |
|---|---|---|
| 2–3 in | Accent, small rooms, tight grids | 300–500 lm |
| 4 in | Most domestic rooms — the default | 500–800 lm |
| 6 in | High ceilings, large open rooms | 800–1,200 lm |
Because a 12 × 12 room at living-room level only wants about 240 lumens per fitting, a 4-inch housing is comfortably sufficient and a 6-inch one will be running well below its capability. Fitting a large housing and then buying a low-output lamp for it is the wrong way round — the smaller fitting looks better and costs less.
The room is not empty
The grid assumes an empty box. Real rooms have furniture, and furniture absorbs light rather than reflecting it.
A 12 × 12 living room with a dark sofa along one wall, a rug, and full-length curtains will read noticeably dimmer than the same room empty and white. Dark matt surfaces reflect under a fifth of what falls on them; a white ceiling returns most of it.
Two adjustments follow. Add roughly 10–20% to the total lumens for a room with dark walls, dark floor or heavy soft furnishings. And do not put a fitting directly over the top of a tall wardrobe or bookcase — it lights the dust on top of the unit and leaves the floor in front of it in shadow. Move it inward or leave the position out of the grid.
What nine fittings cost to run
Worth knowing, because it settles the "is nine too many" question.
Nine fittings at 240 lumens each is around 3 W per fitting in a good LED — 27 W for the whole room. Run four hours a day, that is roughly 39 kWh a year.
The comparison people expect to be close is not close at all: one old 100 W incandescent, run the same four hours, uses 146 kWh a year. A nine-fitting LED grid costs about a quarter of one filament bulb to run, and lights the room far better.
That is why the "fewer, brighter" instinct is worth resisting. The extra fittings cost something once, and cost essentially nothing thereafter.