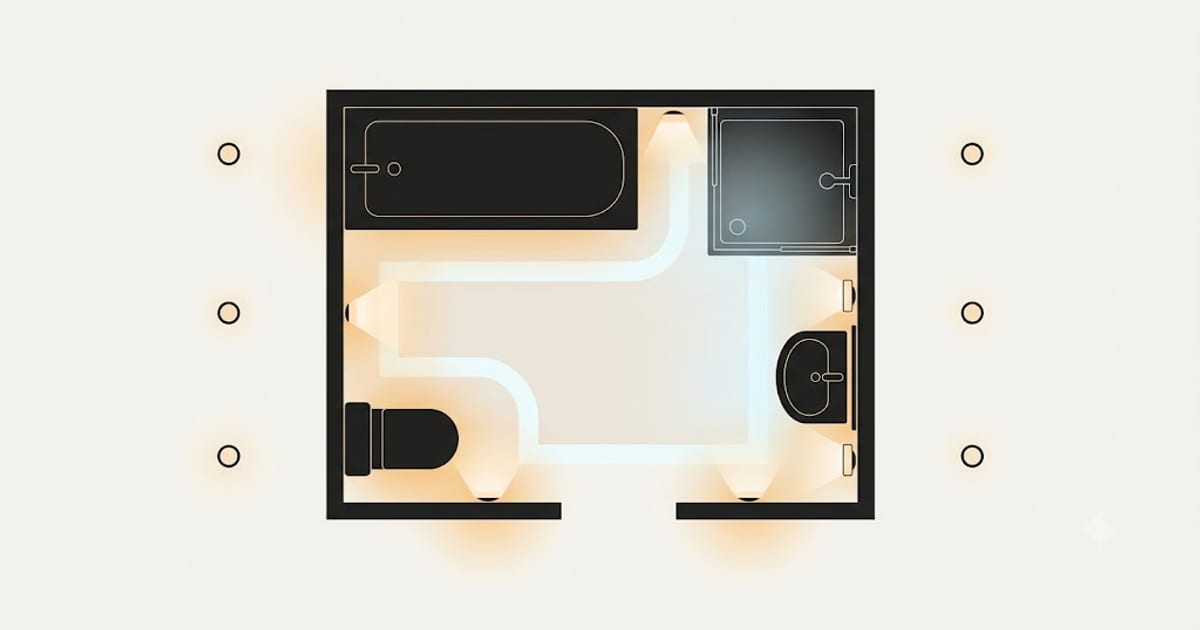
A bathroom is where two lighting rules meet: the ordinary spacing arithmetic, and a set of proximity restrictions that decide which fittings are allowed where.
Fewer than the arithmetic suggests
Start with the general figure: 20–30 footcandles across the floor area.
| Bathroom | Area | Total lumens | Downlights at 400 lm |
|---|---|---|---|
| Cloakroom | 25 ft² | 500–750 lm | 2 |
| Small | 40 ft² | 800–1,200 lm | 2–3 |
| Standard | 60 ft² | 1,200–1,800 lm | 3–4 |
| Large | 100 ft² | 2,000–3,000 lm | 5–7 |
Then apply a correction that runs the other way from most rooms. A bathroom is tile, glass, mirror, glazed ceramic and chrome — surfaces that reflect efficiently rather than absorbing. Light gets recycled around the room instead of being soaked up by fabric and carpet.
Take the lower end of the band, and lower still in a small white-tiled room. This is the one room where over-lighting is more common than under-lighting, and four downlights in a 40 ft² bathroom is roughly double what the room wants.
The rating depends on proximity to water
Fittings near a bath or shower have to be rated for it, and the requirement tightens the closer you get. The exact zone definitions and which rating each demands are set by the wiring regulations where you live, and they differ between jurisdictions — this is a question for a qualified electrician, not a shop assistant.
The general shape is consistent everywhere:
Inside the shower enclosure or directly above the bath is the most demanding position. Fittings there need the highest protection rating the local rules specify, and usually low voltage as well.
Immediately adjacent — within a short distance of the rim of the bath or the shower opening — needs a lesser but still substantial rating.
The rest of the room generally takes ordinary fittings, though a splash-rated one is a sensible choice anywhere in a bathroom.
Two practical consequences. Do not buy the fittings before knowing where they go, because the rating requirement is positional. And an IP65 fitting is a reasonable default throughout a bathroom — the price difference is small and it removes the question.
Placement: what to avoid
Not directly in front of the mirror. A downlight there puts a bright reflected disc in the glass at roughly eye height for anyone standing at the basin. It is trivial to avoid at the layout stage and impossible to fix afterwards.
Not directly over the toilet. Nobody has ever needed task lighting there, and a fitting above it produces the least flattering possible light on anyone using the room.
Not centred over the bath unless a rated fitting is specified for that position. Practically, a bath is more pleasant lit from the side anyway.
Do keep them clear of the shower head, where steam rises directly into the fitting.
Do put one over the shower if the enclosure is separated enough that room light does not reach it — with the correct rating. A dark shower cubicle in a lit bathroom is the commonest complaint about bathroom lighting after the mirror.
Downlights cannot light the mirror
This is the fixed limitation, and no number of ceiling fittings solves it.
A light above a face shines down on it, so everything that projects — brow, nose, chin — casts a shadow on what is beneath. Making a ceiling downlight brighter deepens the shadows rather than filling them.
A mirror needs light from both sides at roughly face height. Wall fittings flanking the mirror at 60–66 in from the floor, spaced 28–40 in apart, or a backlit mirror that wraps light around its perimeter.
Treat that as a separate fitting with its own budget, not as something the ceiling grid can absorb. The full specification, including output and colour rendering, is in vanity lighting.
Colour temperature and rendering
3000 K for the room, matching the vanity. Warm enough not to feel clinical, neutral enough that colours read close to daylight.
Match the two layers. A bathroom is small enough that you see the ceiling fittings and the mirror lights at the same time, and two colour temperatures in one sightline read as a fault.
CRI 90+ everywhere in the room, not only at the mirror. You are looking at skin, and a bathroom is the room where low colour rendering produces decisions — makeup, shaving, checking a mark on the skin — that you then carry out into daylight.
The night setting
A bathroom is the room most often entered in the dark, and this is worth more day to day than any part of the main specification.
One to five lumens is enough to move safely in a small reflective room. Amber, 1800–2200 K, mounted low — under the vanity unit or at skirting level — and motion-triggered, because nobody finds a switch at 3 a.m.
The cheap alternative is putting the general circuit on a dimmer and leaving it low, which works until somebody turns it up and does not turn it back down.
Work out the total for your own bathroom on the room lighting page, and the spacing for the fittings you end up with in recessed light spacing.