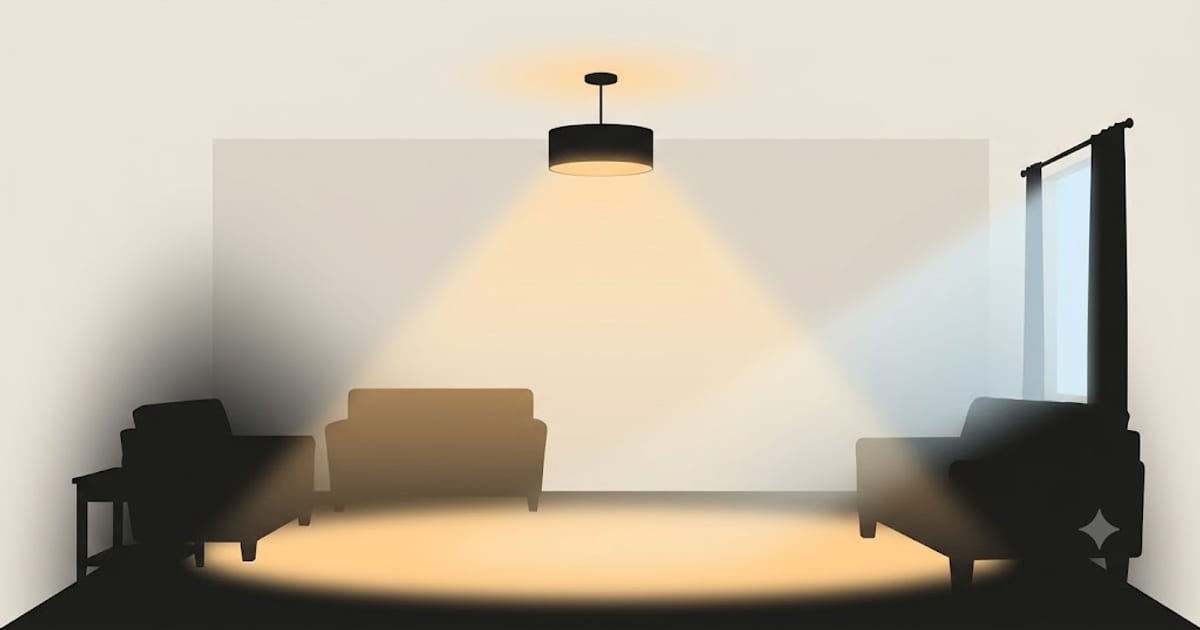
Ask how many lumens a living room needs and you get a number, usually somewhere between 1,500 and 3,000. That number comes from a real calculation, it is a reasonable place to start, and on its own it will not tell you whether the room will be pleasant to sit in.
Where the number comes from
Lighting recommendations are not written in lumens. They are written in footcandles — how much light lands on a surface — because that is what your eye responds to. A lumen is what leaves the bulb; a footcandle is what arrives.
The conversion for rough residential sizing is simple:
lumens ≈ target footcandles × floor area in square feet
That gives the total light a room needs from all sources combined. The footcandle targets themselves come from illuminance recommendations published by lighting bodies such as the IES, reduced here to the bands that matter in a home:
| Room | Footcandles | 100 sq ft | 150 sq ft | 200 sq ft |
|---|---|---|---|---|
| Hallway, stairs | 5–10 | 500–1,000 | 750–1,500 | 1,000–2,000 |
| Bedroom | 10–20 | 1,000–2,000 | 1,500–3,000 | 2,000–4,000 |
| Living room | 10–20 | 1,000–2,000 | 1,500–3,000 | 2,000–4,000 |
| Dining room | 20–30 | 2,000–3,000 | 3,000–4,500 | 4,000–6,000 |
| Bathroom, general | 20–30 | 2,000–3,000 | 3,000–4,500 | 4,000–6,000 |
| Kitchen, general | 30–40 | 3,000–4,000 | 4,500–6,000 | 6,000–8,000 |
| Home office | 30–50 | 3,000–5,000 | 4,500–7,500 | 6,000–10,000 |
| Kitchen worktop | 50–100 | 5,000–10,000 | 7,500–15,000 | 10,000–20,000 |
| Garage, workshop | 50–75 | 5,000–7,500 | 7,500–11,250 | 10,000–15,000 |
Notice how wide the living room band is. That is not vagueness — it is the range between a room lit for watching a film and the same room lit for reading, and both are correct.
The three multipliers that break the simple figure
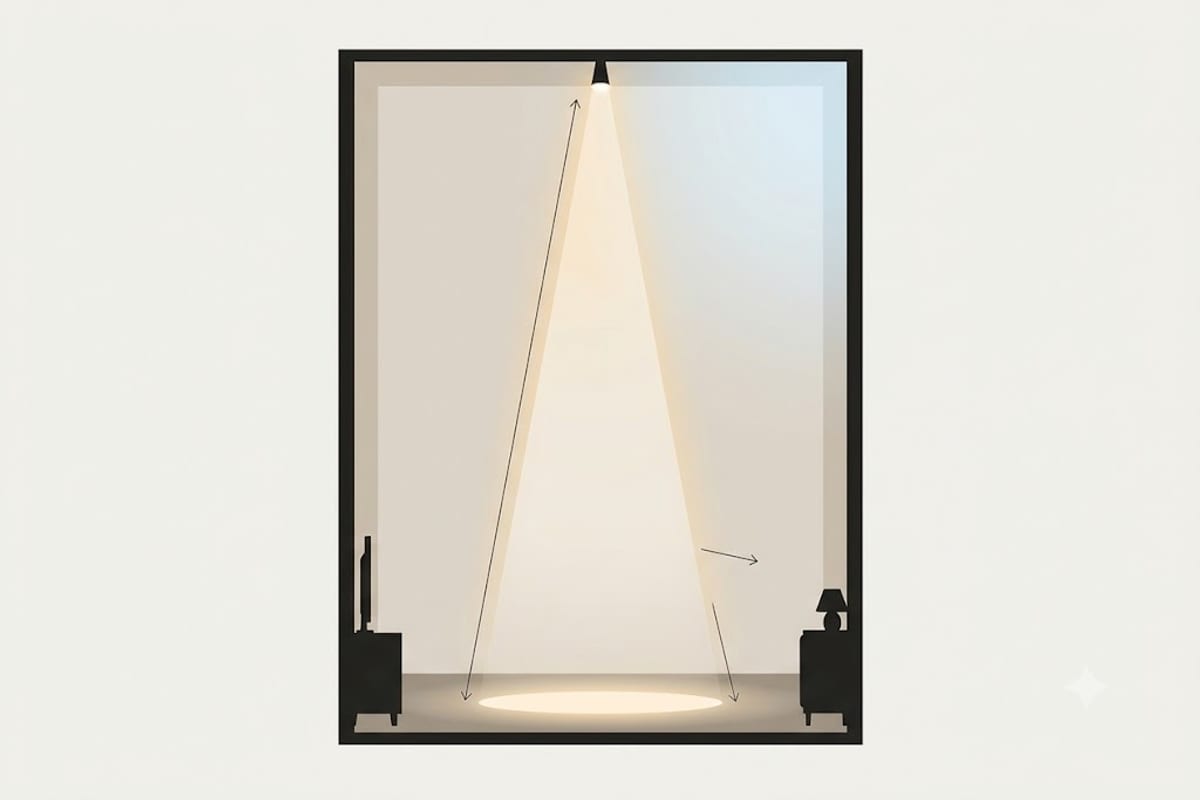
Ceiling height. The formula assumes light reaches the floor. Light spreads and weakens with distance, so a 10-foot ceiling delivers noticeably less to the floor than an 8-foot one from the identical fitting. As a working correction, add roughly 20 % for a 10-foot ceiling and 40 % for a 12-foot one. Rooms with high ceilings also need the light brought down — a pendant at seated height does more than a brighter fixture left at the ceiling.
Surface colour. A room finished in white paint and pale floors bounces light around and reuses it. A room with dark walls, dark floors and heavy furniture absorbs it. The difference between the two extremes is easily 30–40 % of your total, and it is the single most common reason a room lit "by the numbers" still feels gloomy. Dark room, add a third.
Fixture type. A bare bulb in an open shade sends light everywhere. A recessed downlight sends it in a cone at the floor. A fitting with a solid opaque shade sends most of it up at the ceiling. The lumens on the box are what the lamp emits, not what reaches the room — and depending on the fitting, anywhere from half to nearly all of it arrives.
Those three stack. A dark 200 sq ft living room with a 10-foot ceiling can genuinely need twice the lumens of a white 200 sq ft room with an 8-foot ceiling, for the same result.
Why one big fitting fails even at the right total
Here is the thing the lumen total cannot express. Take a 200 sq ft living room and put 3,000 lumens into it two different ways:
- One ceiling fixture at 3,000 lm. A bright pool in the centre, corners falling into shadow, hard shadows on faces, and the fitting itself uncomfortably bright to look at.
- Five sources at about 600 lm each — a couple of table lamps, a floor lamp, a pair of wall fittings. Even light, soft shadows, no glare, and each one switchable so the room can be bright for reading and dim for a film.
Same total. Completely different rooms.
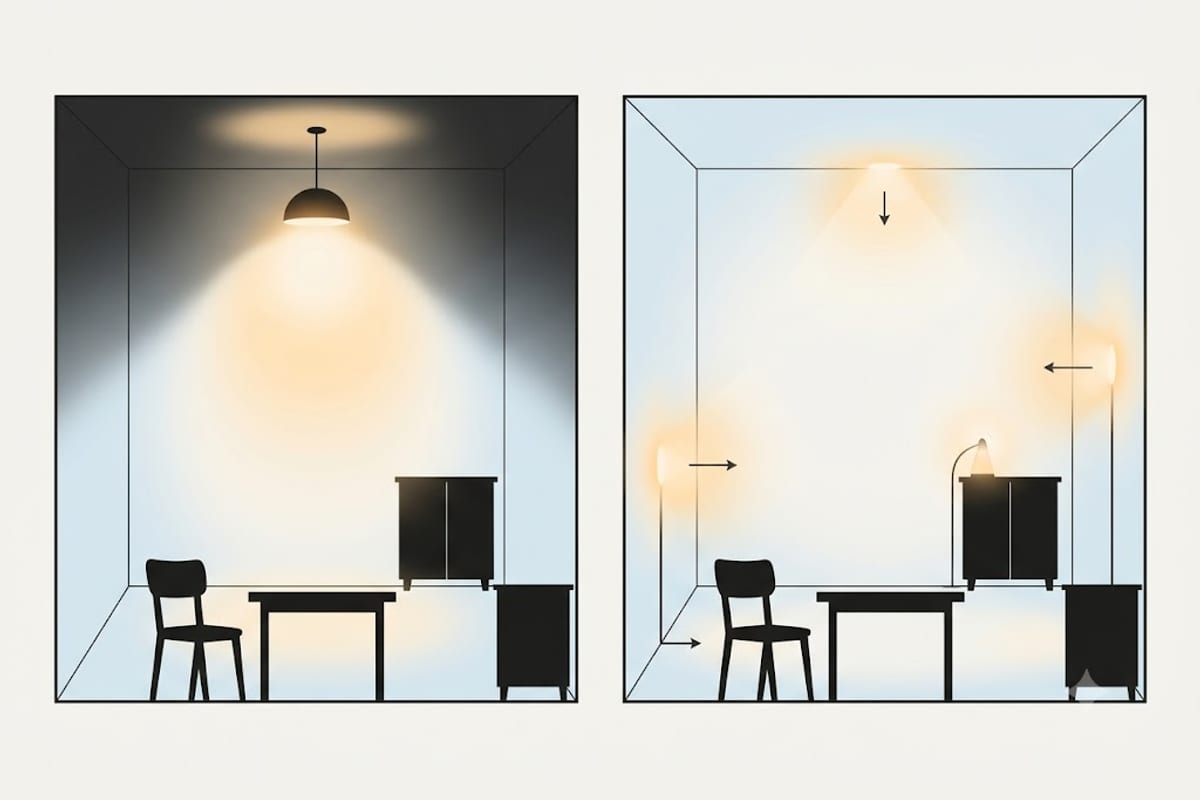
The usual way to describe this is three layers, and it is worth being concrete about what each does:
- Ambient — the general fill so you can move around safely. Ceiling fittings, cove lighting, uplights.
- Task — concentrated light where a specific job happens. Reading lamp, under-cabinet strip, desk lamp. This is the layer that carries the high footcandle numbers in the table, and it only needs to cover the small area where the task is.
- Accent — light on things rather than on the floor. Art, shelves, a wall texture. Contributes little to the total and much to whether the room looks finished.
The kitchen row in the table shows why this matters. General kitchen lighting is 30–40 fc; the worktop wants 50–100 fc. You do not solve that by making the ceiling light three times brighter — that only produces glare and puts your own shadow on the worktop, because you stand between the ceiling and the counter. You solve it with an under-cabinet strip that lights the surface from in front.
Dimming is part of the specification
A living room has at least two jobs, and their footcandle targets differ by a factor of two. The only way to serve both from one installation is to be able to turn it down.
That has to be designed in rather than added later. Not every LED lamp dims, not every dimmer works with LEDs, and a mismatched pair flickers, buzzes, or refuses to go below half. Two practical points:
- Check dimmability on the lamp, and check LED compatibility on the dimmer. Both, separately. An old dimmer designed for incandescent loads usually has a minimum load far above what a few LED lamps draw, which is why the lights flicker at the bottom of the range.
- Split the circuits. One dimmer over everything is worth much less than separate control of the ambient layer and the lamps, because the useful settings involve turning some things off entirely rather than turning everything down together.
Worked example
A 14 × 16 ft living room, 8 ft ceiling, mid-tone walls, wood floor:
- Area: 224 sq ft.
- Target: living room, 10–20 fc. Take 15 fc as a middle setting → 224 × 15 = 3,360 lumens.
- Corrections: standard ceiling, so no height adjustment. Mid-tone rather than pale surfaces, so add about 15 % → 3,900 lumens.
- Distribute: aim for four to six sources rather than one. Say a 1,200 lm ceiling fitting, two 800 lm table lamps, one 800 lm floor lamp reading light, and a 400 lm accent — 4,000 lumens across five switchable points.
- Reading: the floor lamp beside the chair carries the task load. That one spot ends up far brighter than 15 fc, which is exactly the intent.
- Dim the ambient layer so the same room drops to film-watching levels without rewiring anything.
What this page does not cover
- Colour temperature — a warm 2700 K and a cool 4000 K lamp of identical lumen output produce very different rooms. That is a separate decision and it interacts with wall colour.
- Colour rendering — two lamps at the same lumens and the same kelvin can render skin and fabric quite differently depending on CRI.
- Daylight — every figure here is for after dark. A room with a large window has a completely different daytime problem.
- Precise design calculations use the coefficient of utilisation for the specific fitting and a light loss factor for depreciation. The simplification above is fine for choosing lamps and wrong for specifying a commercial installation.
The total tells you how much light to buy. Where you put it decides whether the room works.
Read next
- Vanity Lighting: Why the Fitting Position Beats the Lumens — A vanity is a face-lighting problem, not a room-lighting problem.
- Bedroom Lumens: The Room Where Less Is the Specification — The bedroom is the only room where the target is a range you should deliberately sit at the bottom of, and the reason is what light in the hour before bed does to melatonin.
- Kitchen Lighting: Two Numbers, Not One — A kitchen is the one room where the lighting brief has two separate answers, and where trying to solve it with one fitting is what leaves you cutting vegetables in your own shadow.
- Lumens per Square Foot: The Whole-House Table — One table for the whole house, in the unit you can actually multiply by your own floor area.